

Views - Primary on Main
Address
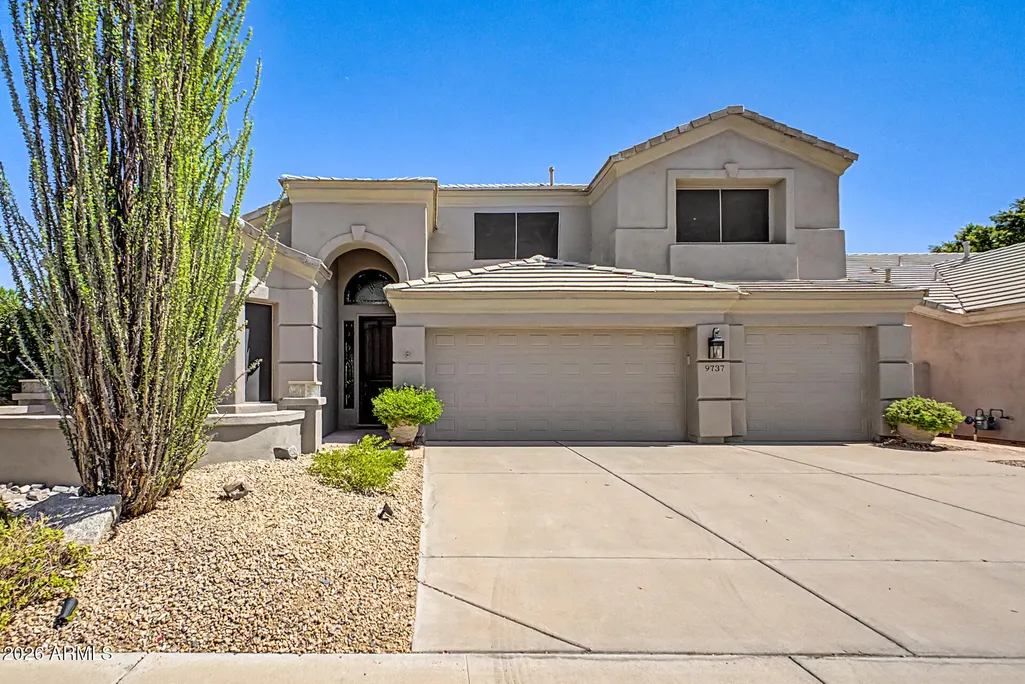
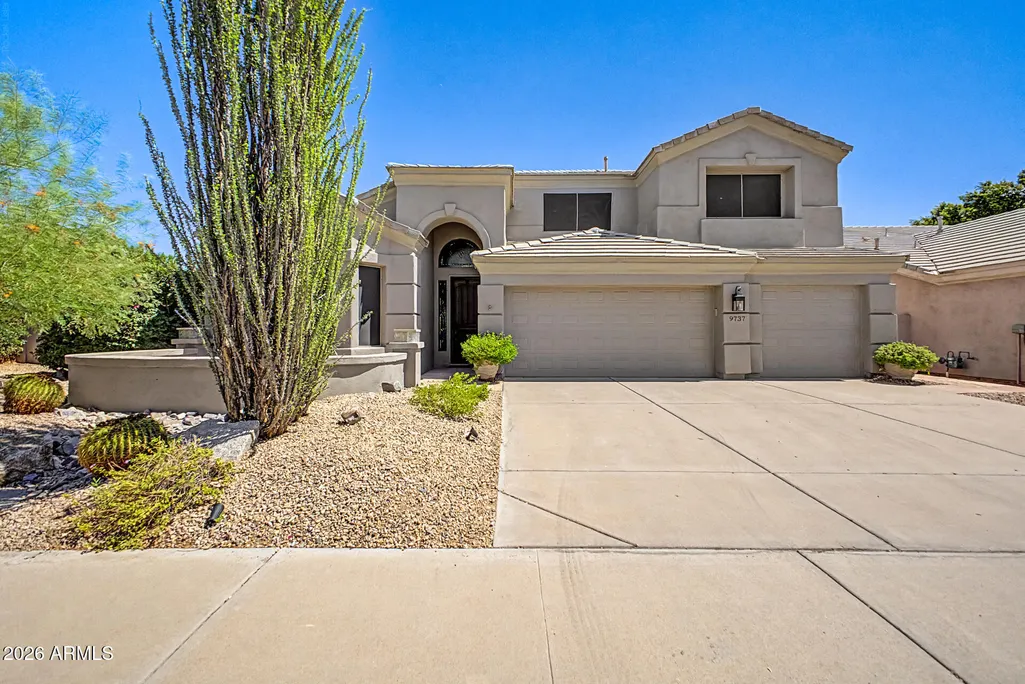
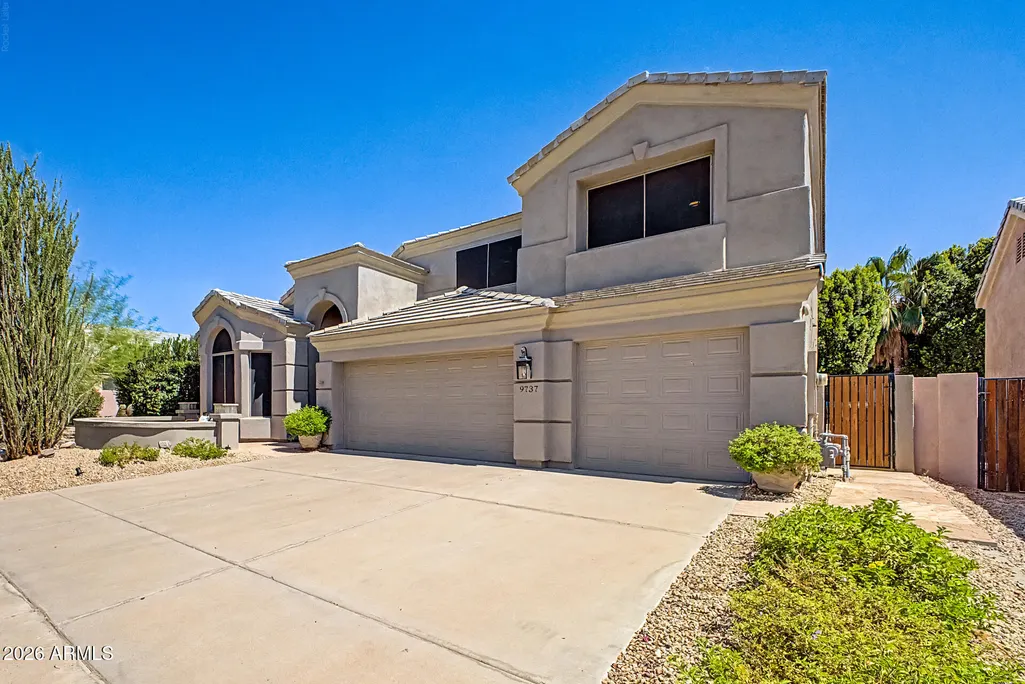
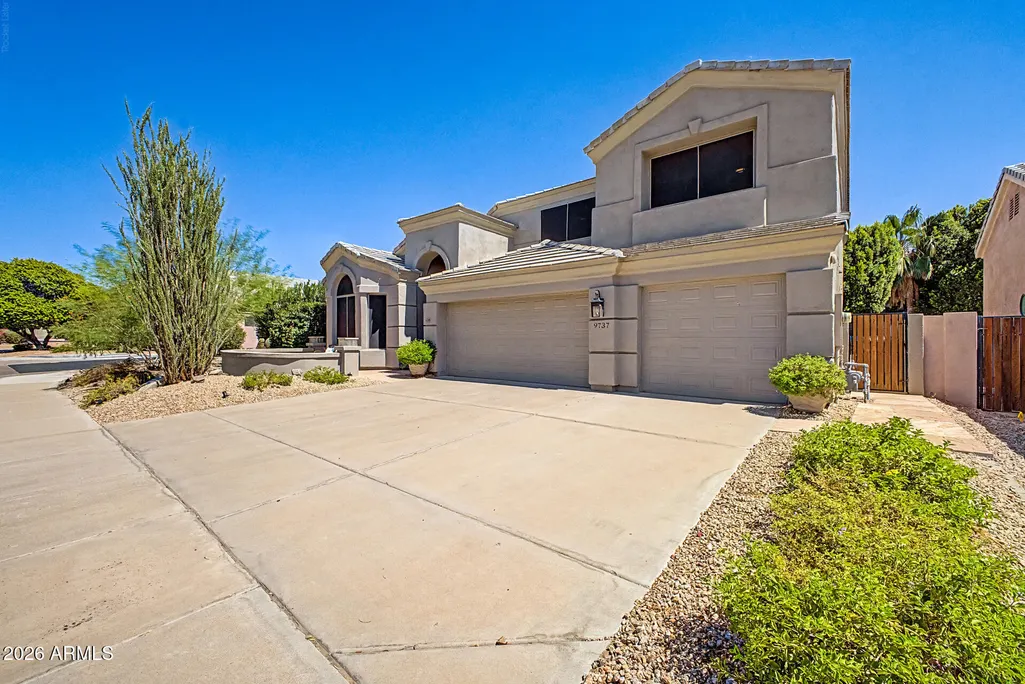
9737 E Celtic Drive, Scottsdale, AZ
Price
$ 1,575,000
Property Attributes
- ID#7066701
- TypeSingle Family
- Listing Status Active
- CountyMARICOPA
- CityScottsdale
- AreaCamelot Ranch
- NeighborhoodCAMELOT RANCH
- Zip85260
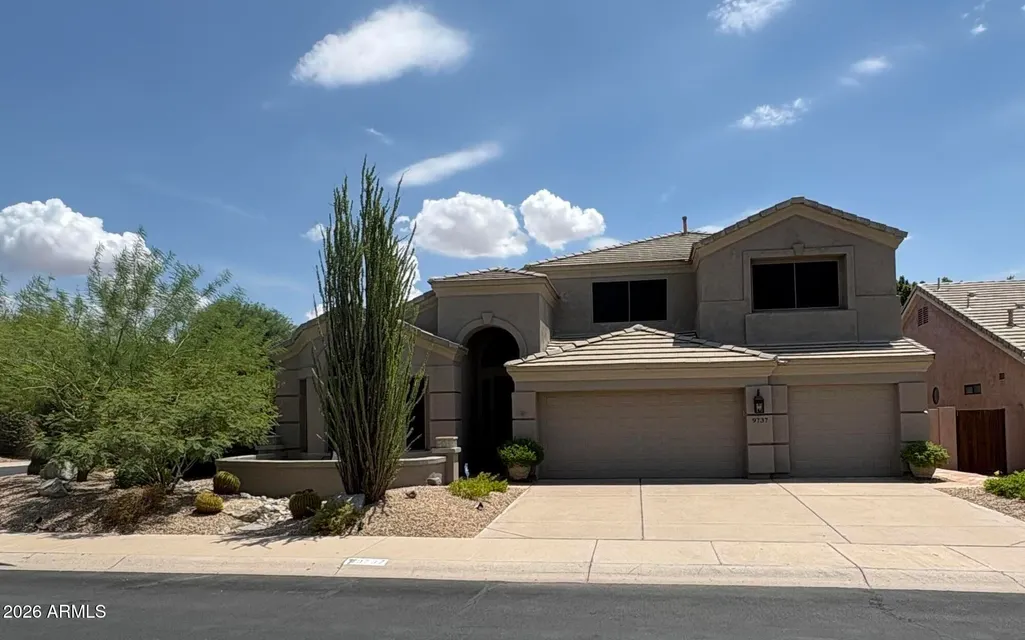
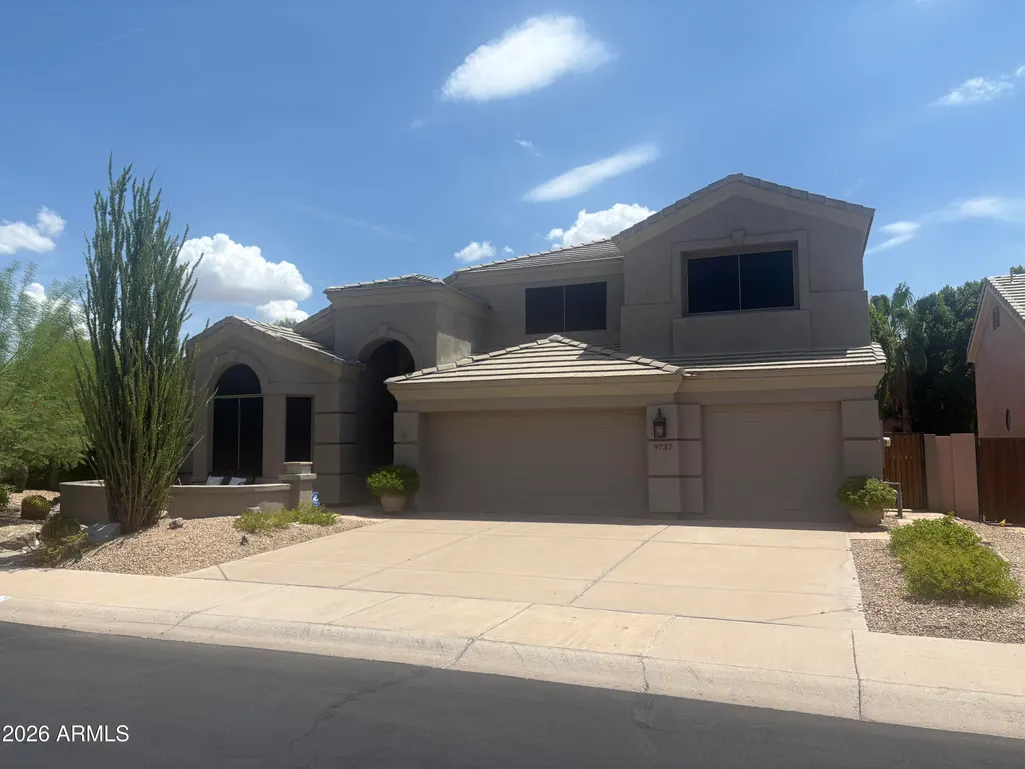
- StyleSanta Barbara/Tuscan
- Year Built1994
- Taxes$ 3328
- Price$ 1,575,000
- Bedrooms5
- Full Bathrooms3
- Half Bathrooms0
- Sqr Footage3243
- Lot Size0.18 Acres
Data Source:
Arizona Regional MLS (ARMLSN)
Property Description
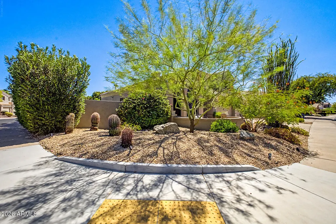
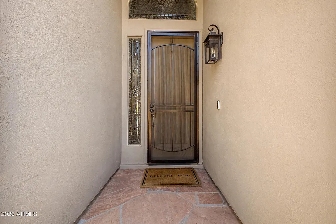
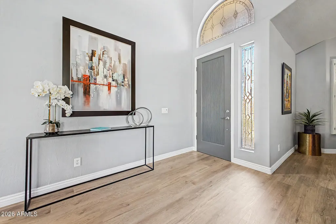
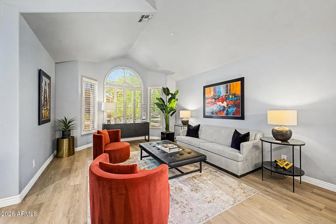
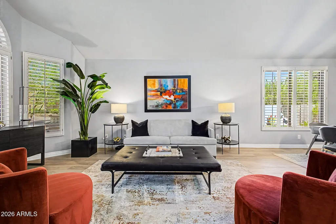
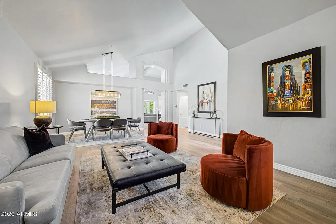
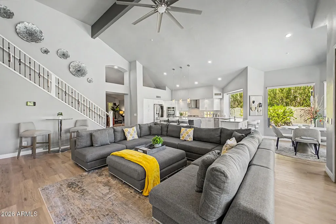
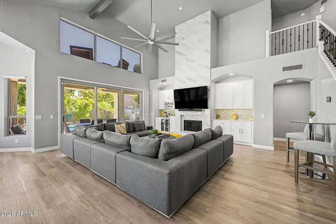
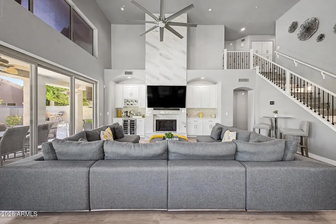
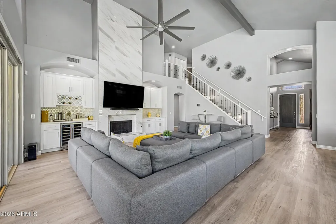
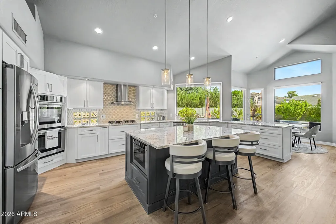
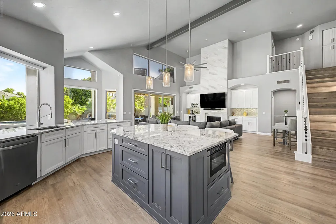
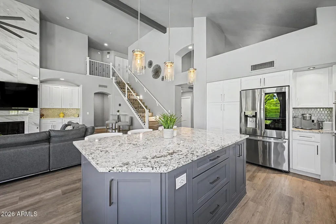
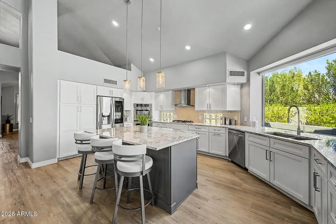
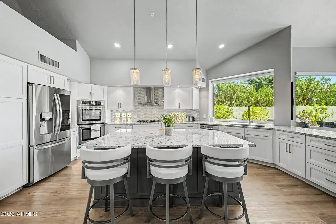
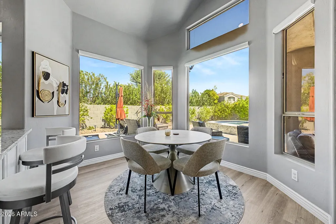
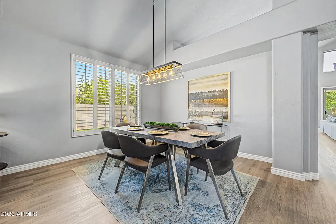
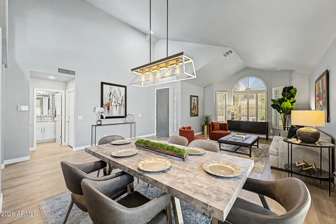
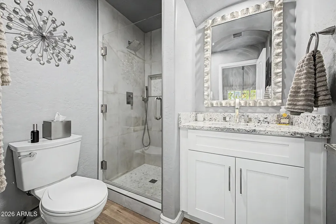
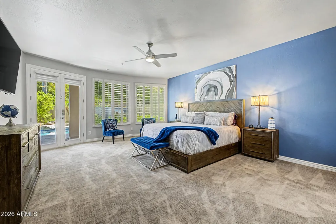
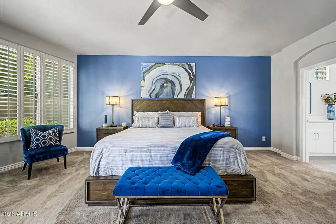
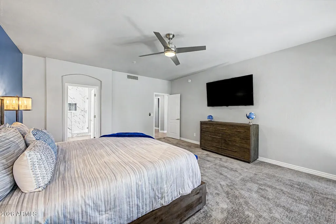
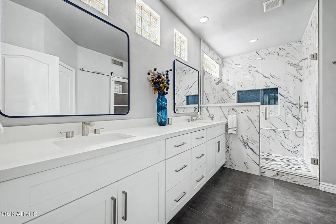
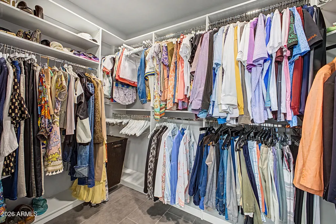
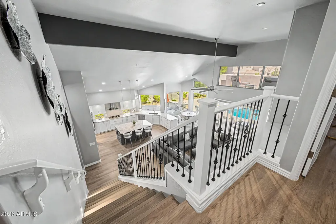
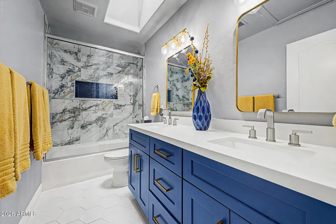
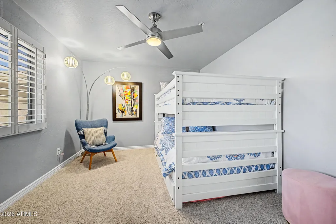
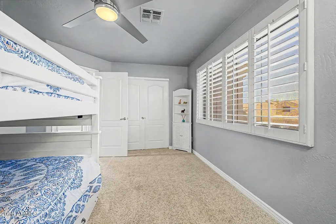
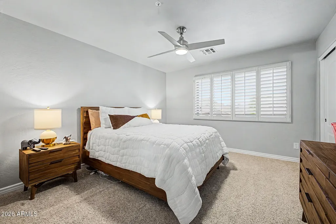
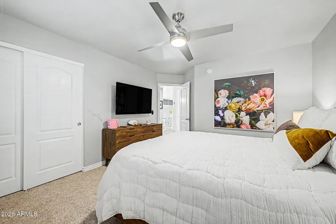
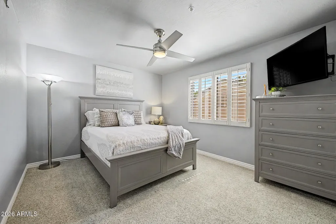
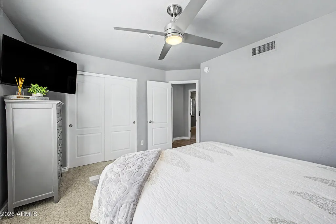
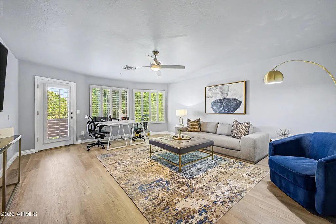
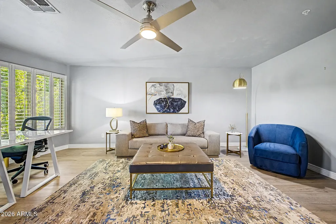
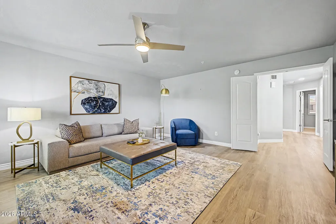
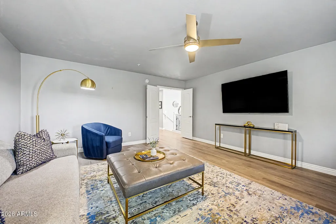
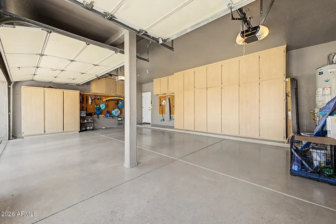
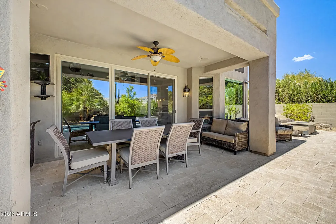
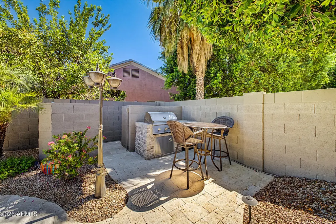
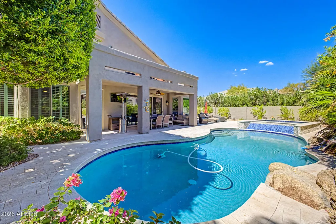
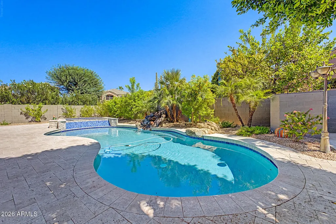
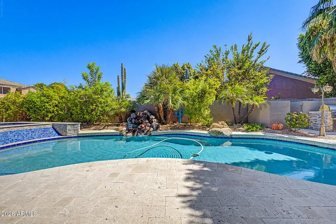
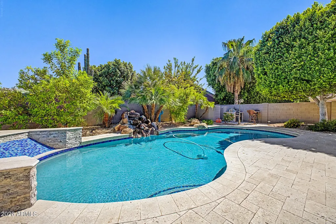
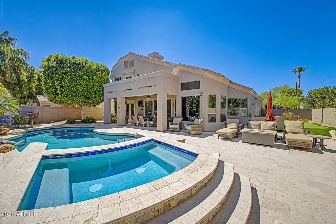
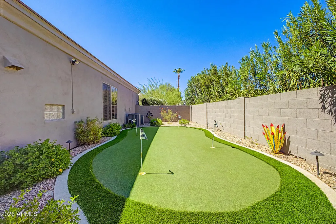
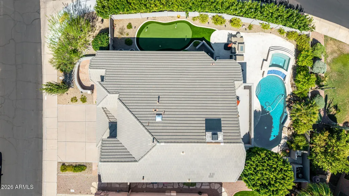
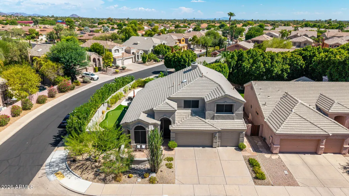
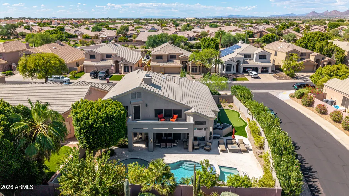
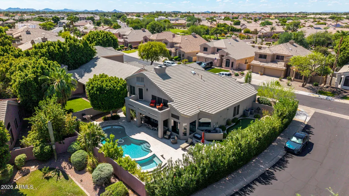
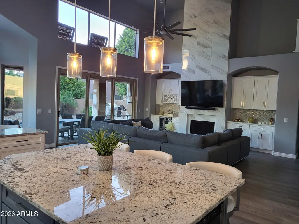
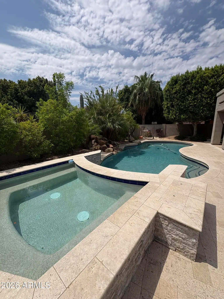
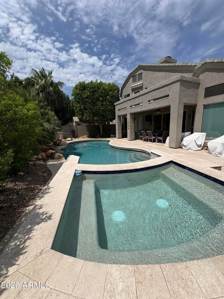
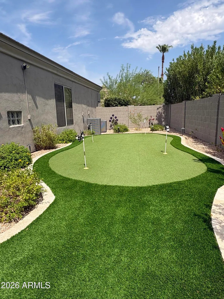
Stunning remodeled move-in ready home! New Roof! The home spans 3,243 sq.ft. offering generous living space. All 3 bathrooms have been renovated showcasing modern updates. The master bed/bath are conveniently located on the first floor, providing easy access and privacy. The remaining 4 are on the 2nd level. The Kitchen is a chef's dream equipped with gas stove ,microwave and double ovens. Family Room features a breathtaking fireplace, that elevates the rooms ambiance! Open floor plan is great for get togethers, or just hanging out .Beautiful glass patio sliding doors Features throughout the home include: Silhouette blinds and Shutters, Luxury vinyl flooring, quartz countertops, heated pool/spa, putting green, built-in BBQ grill, rock waterfalls. 3 car garage with cabinets for storage.
| Elementary School | Middle School | High School |
|---|---|---|
| Redfield Elementary School | Desert Canyon Middle School | Desert Mountain High School |
| Price History | |
|---|---|
| 8/21/2026 | Listed $1,550,000 |
General Features
| Sewer | Public Sewer,Sewer in & Cnctd |
|---|---|
| Heating | Forced Air,Natural Gas |
| Cooling | Central Air,Ceiling Fan(s),Programmable Thmstat |
| Possession | Close Of Escrow |
| Roof | Tile |
| HOA Fee | 236.91 |
| Garage Spaces | 3.0 |
| Association Fee Includes | Maintenance Grounds |
| Architectural Style | Santa Barbara/Tuscan |
| Pool Features | Outdoor,Heated |
| Construction Materials | Stucco,Wood Frame,Painted |
| Year Built | 1994 |
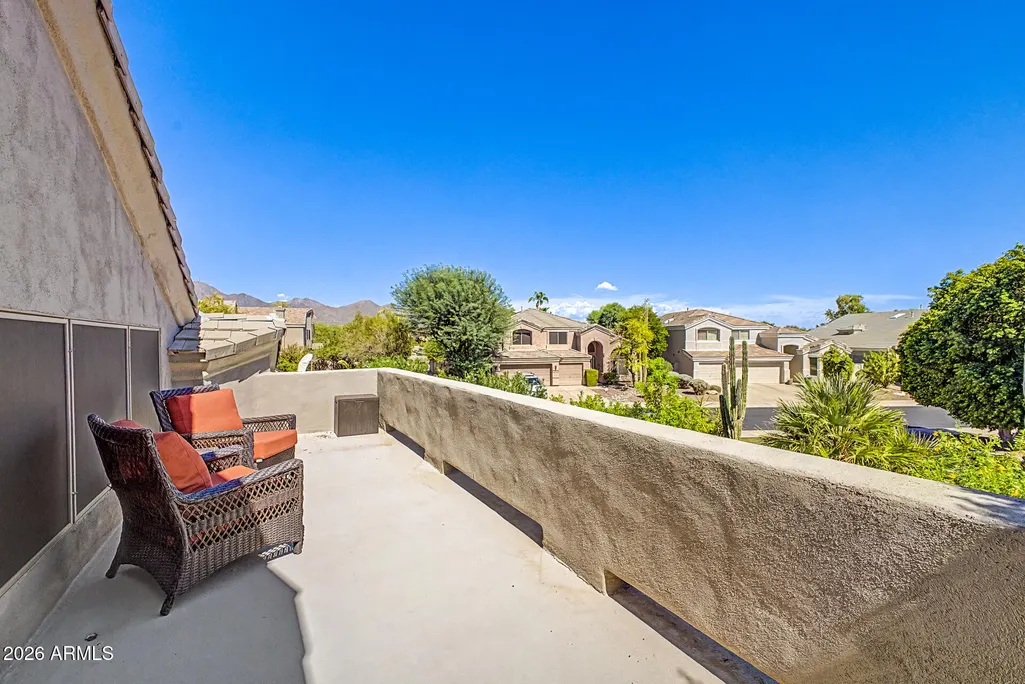
| View | Mountain(s) |
| Township | 3N |
| Property Subtype | Single Family Residence |
| Tax Year | 2025 |
| Ownership | Fee Simple |
| Community Features | Biking/Walking Path |
| Assoc Fee Paid Per | Quarterly |
| County | Maricopa |
| New Construction | No |
| Property Type | Residential |
| HOA | Yes |
| Attached Garage | No |
| Subdivision Name | CAMELOT RANCH |
| Possible Use | None |
| Special Listing Conditions | N/A |
| Status | Active |
| Directions | Head south on N 96th St from E Thunderbird Rd. Take a left onto E Sharon Dr,take immediate left on N 96th Pl and a quick right on to E Celtic Dr. Take E Celtic to the corner house on your right. |
| High School | Desert Mountain High School |
| City | Scottsdale |
| Disclosures | Agency Discl Req |
| Association Name | Camelot Ranch POA |
| High School District | Scottsdale Unified District |
| Open Parking Spaces | 3.0 |
| Lot Size Units | Square Feet |
| Lot Size Square Feet | 7819.0 |
| Carport Spaces | 0.0 |
| Carport Y/N | No |
| Spa Features | Heated,Private |
| Elementary School | Redfield Elementary School |
| Property Attached Y/N | No |
| Land Lease Y/N | No |
| Tax Annual Amount | 3328.0 |
| Home Warranty Y/N | No |
| Middle/Junior High School | Desert Canyon Middle School |
| Lease Renewal Y/N | No |
| Lease Considered Y/N | No |
| Rent Control Y/N | No |
| Builder Name | Hancock |
| Standard Status | Active |
| Occupancy Type | Vacant |
| Elementary School District | Scottsdale Unified District |
| Tax Lot | 25 |
| MobileHomeRemainsYN | No |
| New Financing: Conventional | True |
| Senior Community | No |
| Ttl Monthly Fee Equiv | 78.97 |
| New Financing Cash | True |
| New Financing: VA | True |
| Eligible for Down Payment Resources | No |
Interior Features
| Interior Amenities | Quartz Countertops,Double Vanity,Master Downstairs,Eat-in Kitchen,Breakfast Bar,Vaulted Ceiling(s),Kitchen Island,Pantry,Full Bth Master Bdrm,Separate Shwr & Tub |
|---|---|
| Flooring | Carpet,Vinyl,Tile |
| Fireplace Features | Family Room,Gas |
| Total Stories | 2 |
| Common Walls | No Common Walls |
| Air Conditioning Y/N | Yes |
| Heating Y/N | Yes |
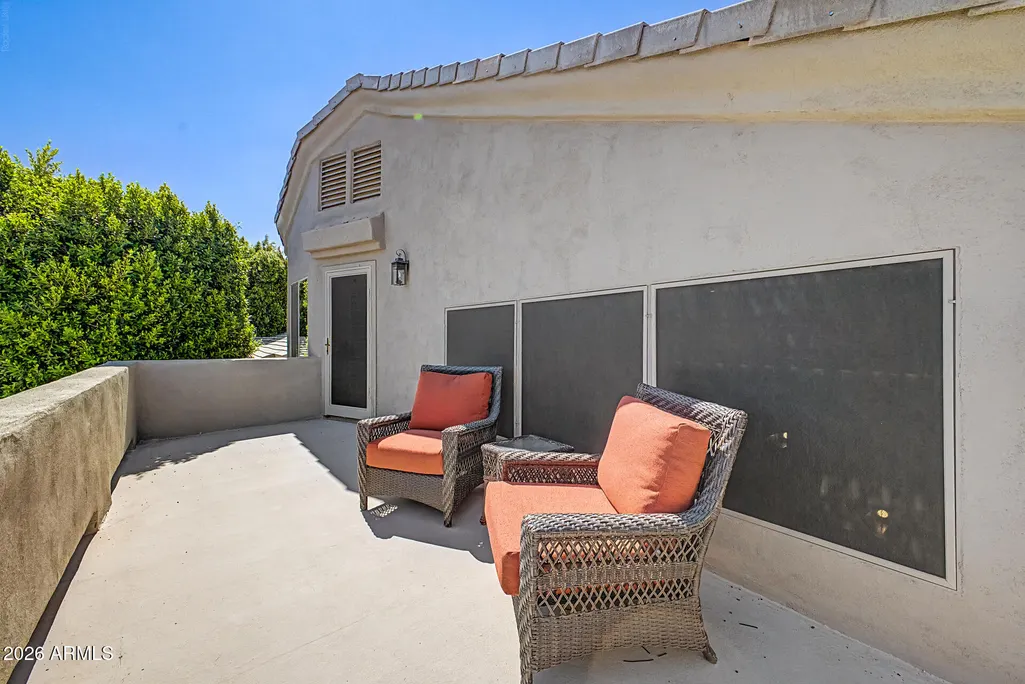
| Window Features | Solar Screens,Dual Pane |
| Fireplace Y/N | Yes |
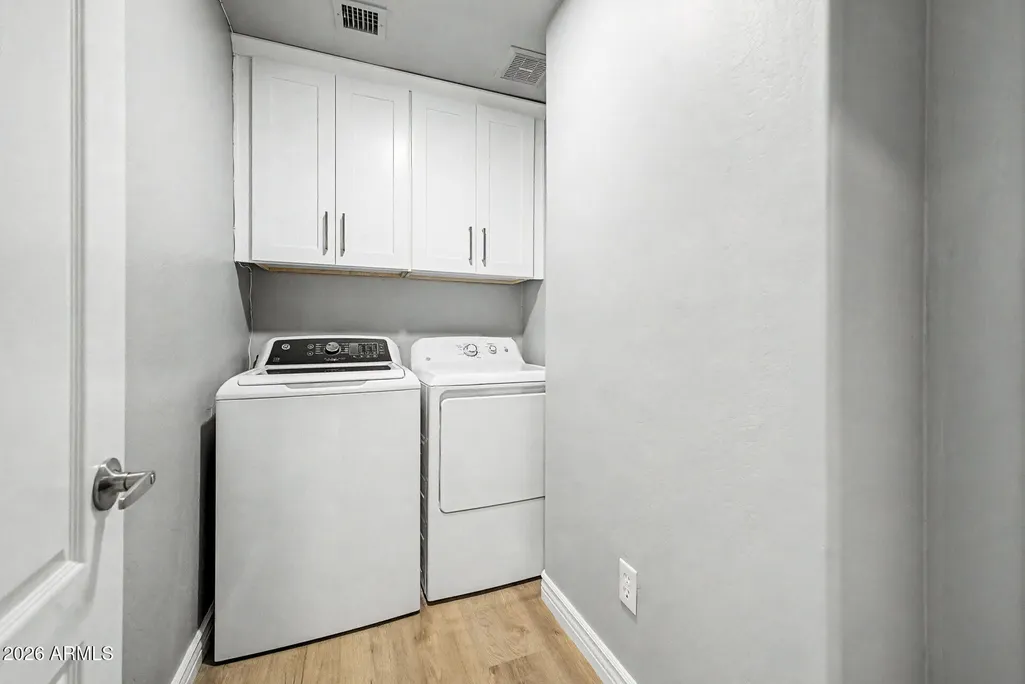
| Laundry Features | Inside |
| Total Bedrooms | 5 |
| LivingAreaSource | Assessor |
| Total Baths | 3 |
| Bedrooms Possible | 5 |
| Built-in Microwave | True |
| Kitchen Island | True |
| Multiple Ovens | True |
| Pantry | True |
Exterior Features
| Exterior Amenities | Private Yard,Built-in Barbecue |
|---|---|
| Fencing | Block |
| Parking Features | Attached Garage,Garage Door Opener,Direct Access,Attch'd Gar Cabinets |
| Lot Features | North/South Exposure,Corner Lot,Desert Back,Desert Front,Synthetic Grass Back |
| Water Source | Public |
| Lot Size Area | 7819.0 |
| Spa | Yes |
| Building Area Total | 3243.0 |
| Lot Size Acres | 0.18 |
| Lot Size Source | Assessor |
| Waterfront Y/N | No |
| Covered Spaces | 3.0 |
| Crops Included Y/N | No |
| Horse Y/N | No |
| Irrigation Water Rights Y/N | No |
Amenities
- Foreclosure
- Views
- Short Sale
- New Construction
- Adult 55+
- Lease To Own
- No HOA Fees
- Furnished
- Primary On Main
- Air Conditioning
- Seller Finance
- Green
- Fixer Upper
- Horse
- Golf
- Fireplace
- Deck
- Garage
- Basement
- Pool
Property vs Single Family Average in 85260
Price
Taxes
Year Built
Visits

 © 2026 Arizona Regional Multiple Listing Service, Inc. All rights reserved. All information should be verified by the recipient and none is guaranteed as accurate by ARMLS. Information deemed to be reliable but not guaranteed. Listing broker has attempted to offer accurate data, but buyers are advised to confirm all items. Only IDX residential listings are displayed on this site. The information being provided is for consumers' personal, non-commercial use and may not be used for any purpose
 The data relating to real estate listings on this website comes in part from the Internet Data Exchange (IDX) program of Multiple Listing Service of Southern Arizona. IDX information is provided exclusively for consumers' personal, non-commercial use and may not be used for any purpose other than to identify prospective properties consumers may be interested in purchasing. Listings provided by brokerages other than West USA Realty are identified with the MLSSAZ IDX Logo. All Information Is Deemed
 All information deemed reliable, but not guaranteed.Listing data provided & copyrighted © by (PAAR) Prescott Area Association of REALTORS®
 The data relating to real estate for sale on this web site comes in part from the Internet Data Exchange(IDX) of the Sedona Verde Valley Multiple Listing Service.
Real estate listings held by brokerage firms other than this firm are marked with the IDX logo and detailed information about them includes the name of the listing brokers.
Information provided is deemed reliable but not guaranteed. All properties are subject to prior sale, change or withdrawal. The information being provided is for

