

Golf Course - Eco Friendly - Adult 55+
Address
15709 W Whitewood Drive, Sun City West, AZ
Price
$ 419,900
Property Attributes
- ID#7089261
- TypeSingle Family
- Listing Status Active
- CountyMARICOPA
- CitySun City West
- AreaExpanded Ventana
- NeighborhoodSUN CITY WEST 48 LOT 1-159 TR A
- Zip85375
- StyleRanch
- Year Built1992
- Taxes$ 2127
- Price$ 419,900
- Bedrooms2
- Full Bathrooms2
- Half Bathrooms1
- Sqr Footage1971
- Lot Size0.23 Acres
Data Source:
Arizona Regional MLS (ARMLSN)
Property Description
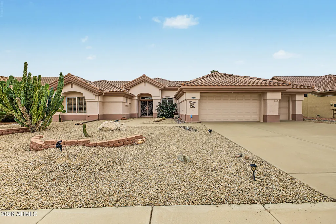
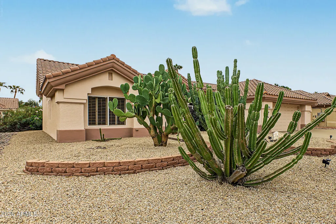
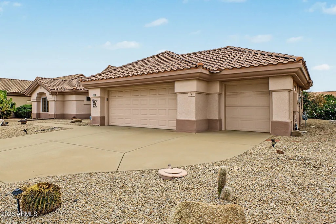
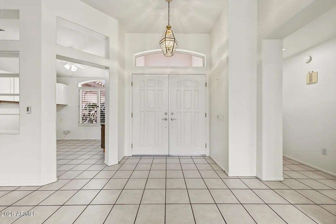
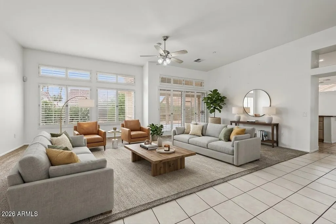
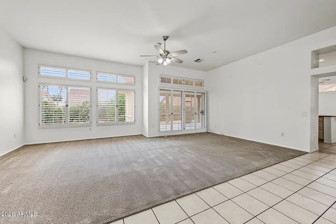
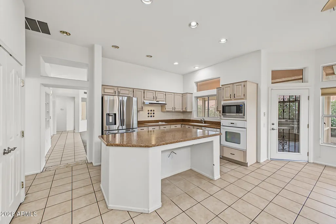
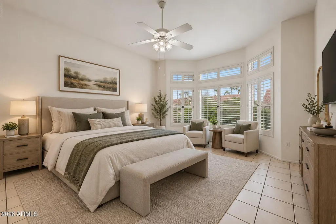
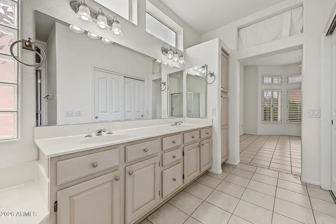
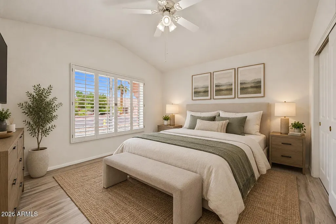
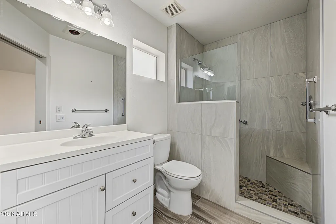
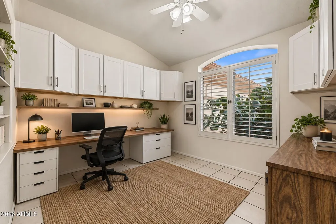
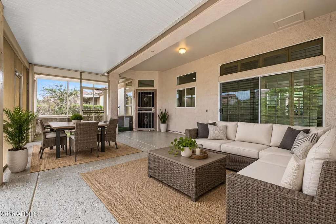
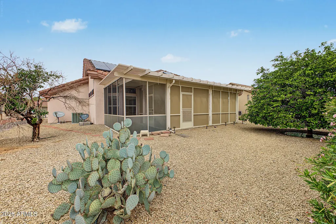
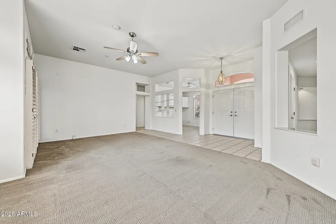
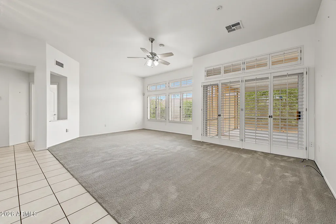
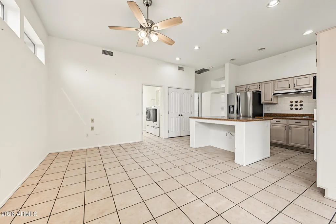
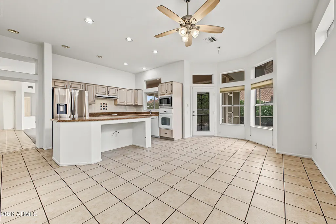
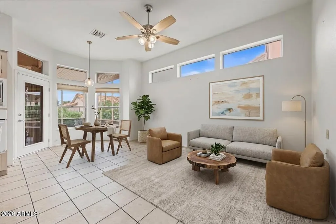
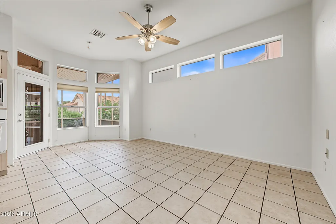
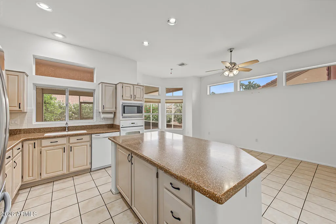
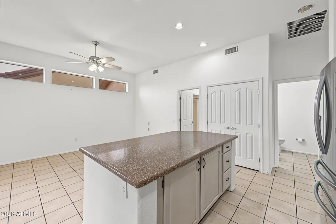
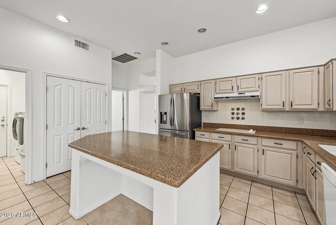
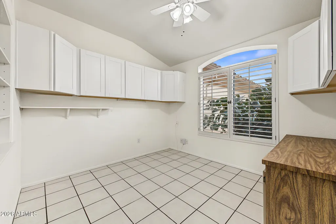
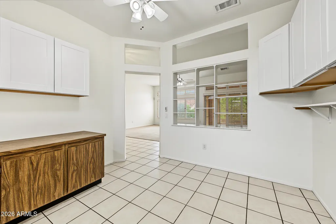
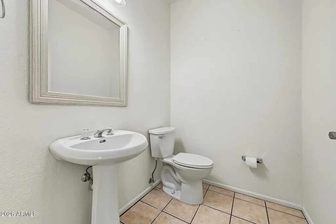
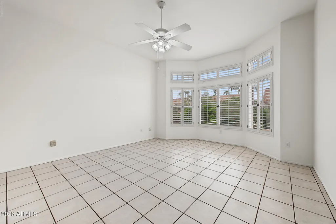
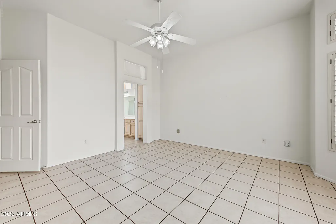
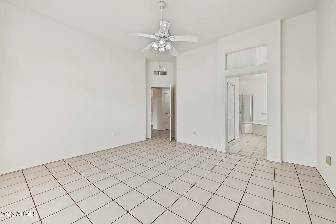
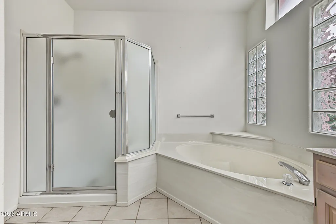
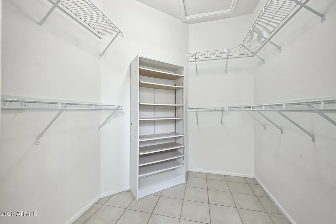
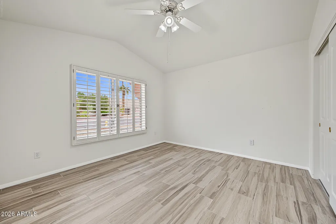
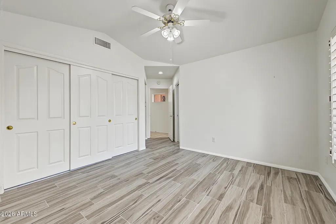
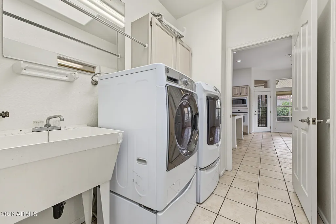
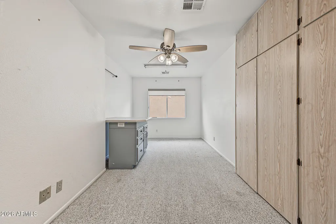
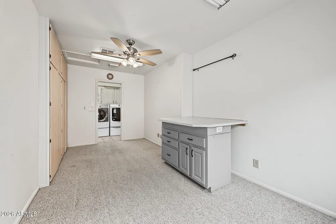
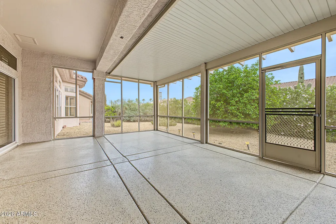
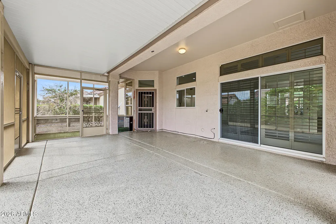
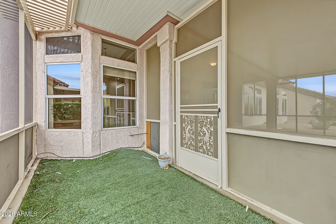
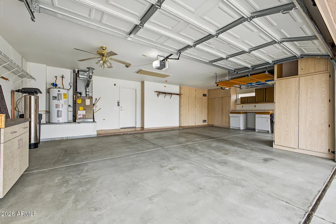
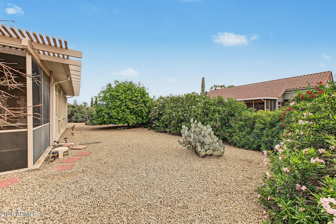
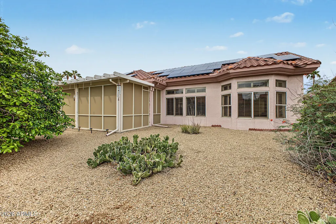
Beautiful retirement haven awaits you here in the 55+ Sun City West! Featuring an expanded Ventana floor plan with 2 beds, 2 baths + powder room, and a 2.5-car garage w/cabinetry. The welcoming interior showcases high ceilings, tons of natural light, a neutral palette, plantation shutters, and tile flooring in all the right places. You'll love the seamlessly flowing living & dining room, along with an inviting family room that opens to the kitchen! Built-in appliances, solid-surface counters, a pantry, recessed lighting, ample wood cabinetry, and an island w/breakfast bar make up the culinary space. Versatile den with cabinetry, perfect for an office! Enter the large primary bedroom to find a bay window and an ensuite with dual sinks, soaking tub, glass-enclosed shower, & a walk-in closet. The secondary bedroom has a triple-wide closet and a private bathroom for added comfort. Plus, there is also a bonus room with built-in cabinetry & a work counter, ideal for hobby space or additional storage. Laundry room with a utility sink. Relax in the backyard's large screened-in patio without worrying about the weather! With SOLAR PANELS, you'll appreciate eco-friendly living and monthly savings. Enjoy the active lifestyle of Sun City West, offering an impressive array of amenities, including golf courses, recreation centers, swimming pools, fitness facilities, pickleball & tennis courts, bowling, a library, and a variety of clubs & social activities. Don't miss this opportunity!
| Elementary School | Middle School | High School |
|---|---|---|
| Adult Elementary School | Adult Middle School | Adult High School |
| Price History | |
|---|---|
| 10/22/2026 | Listed $419,900 |
General Features
| Sewer | Public Sewer |
|---|---|
| Heating | Natural Gas |
| Cooling | Central Air,Ceiling Fan(s) |
| Utilities | Natural Gas Connected |
| Possession | Close Of Escrow |
| Roof | Tile |
| Garage Spaces | 2.5 |
| Association Fee Includes | No Fees |
| Architectural Style | Ranch |
| Construction Materials | Stucco,Wood Frame,Painted |
| Year Built | 1992 |
| Township | 4N |
| Property Subtype | Single Family Residence |
| Tax Year | 2025 |
| Ownership | Fee Simple |
| Community Features | Pool,Racquetball,Golf,Pickleball,Community Spa,Community Spa Htd,Community Media Room,Concierge,Tennis Court(s),Playground,Biking/Walking Path,Fitness Center |
| County | Maricopa |
| New Construction | No |
| Property Type | Residential |
| HOA | No |
| Attached Garage | No |
| Energy Efficient | Solar Panels |
| Subdivision Name | SUN CITY WEST 48 LOT 1-159 TR A |
| Total Rooms | 8 |
| Special Listing Conditions | Age Restricted (See Remarks) |
| Status | Active |
| Directions | Grand Avenue to R.H.Johnson Boulevard,east on R. H. Johnson to Limousine Drive,North on Limousine Drive to Whitewood,east to Whitewood. |
| High School | Adult |
| City | Sun City West |
| Disclosures | Agency Discl Req,Seller Discl Avail |
| High School District | Adult |
| Open Parking Spaces | 0.0 |
| Lot Size Units | Square Feet |
| Lot Size Square Feet | 10024.0 |
| Carport Spaces | 0.0 |
| Carport Y/N | No |
| Spa Features | None |
| Elementary School | Adult |
| Property Attached Y/N | No |
| Land Lease Y/N | No |
| Tax Annual Amount | 2127.0 |
| Home Warranty Y/N | No |
| Middle/Junior High School | Adult |
| Lease Renewal Y/N | No |
| Lease Considered Y/N | No |
| Rent Control Y/N | No |
| Virtual Tour | https://www.zillow.com/view-imx/c444eb5c-21d2-4620-b91c-986b1c4b904f?setAttribution=mls&wl=true&initialViewType=pano&utm_source=dashboard |
| Builder Name | Del Webb |
| Standard Status | Active |
| Occupancy Type | Vacant |
| Elementary School District | Adult |
| Tax Lot | 71 |
| MobileHomeRemainsYN | No |
| New Financing: Conventional | True |
| Senior Community | Yes |
| Ttl Monthly Fee Equiv | 51.5 |
| New Financing Cash | True |
| New Financing: VA | True |
| Eligible for Down Payment Resources | Yes |
Interior Features
| Interior Amenities | Non-laminate Counter,High Speed Internet,Double Vanity,Eat-in Kitchen,9+ Flat Ceilings,No Interior Steps,Pantry,Full Bth Master Bdrm,Separate Shwr & Tub |
|---|---|
| Flooring | Carpet,Tile |
| Total Stories | 1 |
| Air Conditioning Y/N | Yes |
| Heating Y/N | Yes |
| Window Features | Screens,Dual Pane |
| Fireplace Y/N | No |
| Laundry Features | Inside |
| Total Bedrooms | 2 |
| LivingAreaSource | Assessor |
| Total Baths | 3 |
| Bedrooms Possible | 3 |
| Other_sp_Rooms_co_Family_sp_Room | True |
| Built-in Microwave | True |
| Gas Stub for Range | True |
| Non-laminate Counter | True |
| Pantry | True |
Exterior Features
| Model | P2605 |
|---|---|
| Fencing | Back Yard,Partial,Wrought Iron |
| Parking Features | Attached Garage,Garage Door Opener |
| Lot Features | Sprinklers In Front,Gravel/Stone Front,Gravel/Stone Back,Auto Timer H2O Front |
| Water Source | Pvt Water Company |
| Lot Size Area | 10024.0 |
| Spa | No |
| Building Area Total | 1971.0 |
| Lot Size Acres | 0.23 |
| Road Surface Type | Asphalt |
| Lot Size Source | Assessor |
| Waterfront Y/N | No |
| Covered Spaces | 2.5 |
| Crops Included Y/N | No |
| Road Responsibility | City Maintained Road |
| Horse Y/N | No |
| Irrigation Water Rights Y/N | No |
Amenities
- Foreclosure
- Views
- Short Sale
- New Construction
- Adult 55+
- Lease To Own
- No HOA Fees
- Furnished
- Primary On Main
- Air Conditioning
- Seller Finance
- Green
- Fixer Upper
- Horse
- Golf
- Fireplace
- Deck
- Garage
- Basement
- Pool
Property vs Single Family Average in 85375
Price
Taxes
Year Built
Visits

 © 2026 Arizona Regional Multiple Listing Service, Inc. All rights reserved. All information should be verified by the recipient and none is guaranteed as accurate by ARMLS. Information deemed to be reliable but not guaranteed. Listing broker has attempted to offer accurate data, but buyers are advised to confirm all items. Only IDX residential listings are displayed on this site. The information being provided is for consumers' personal, non-commercial use and may not be used for any purpose
 The data relating to real estate listings on this website comes in part from the Internet Data Exchange (IDX) program of Multiple Listing Service of Southern Arizona. IDX information is provided exclusively for consumers' personal, non-commercial use and may not be used for any purpose other than to identify prospective properties consumers may be interested in purchasing. Listings provided by brokerages other than West USA Realty are identified with the MLSSAZ IDX Logo. All Information Is Deemed
 All information deemed reliable, but not guaranteed.Listing data provided & copyrighted © by (PAAR) Prescott Area Association of REALTORS®
 The data relating to real estate for sale on this web site comes in part from the Internet Data Exchange(IDX) of the Sedona Verde Valley Multiple Listing Service.
Real estate listings held by brokerage firms other than this firm are marked with the IDX logo and detailed information about them includes the name of the listing brokers.
Information provided is deemed reliable but not guaranteed. All properties are subject to prior sale, change or withdrawal. The information being provided is for

